

Why Office furniture layout and space planning Dictates Modern Gujarat Workspaces
When planning a commercial floor layout, we must look beyond aesthetic catalogs. Every square foot of commercial real estate in Surat carries a high monthly cost. Maximizing the yield of that space requires a deep understanding of human movement and task requirements. A poorly structured floor plate acts like a clogged pipe, slowing down communication and creating unnecessary physical wear on your employees. Our approach to turnkey contracting emphasizes that physical layout directly impacts productivity and staff retention.
Does the open-plan layout kill quiet focus?
For years, corporate managers copied the open-plan designs of Silicon Valley tech companies without considering their own operational needs. In Gujarat, where diamond merchants, textile manufacturers, and financial institutions require intense concentration alongside rapid negotiation, a purely open office often fails. Employees face constant visual and auditory distractions, which leads to errors and fatigue. To solve this, we implement acoustic zoning. Instead of a single open hall, we divide the floor plate into active, semi-private, and private zones. Using low-height acoustic screens between desks maintains a sense of spaciousness while blocking direct lines of sight and dampening sound. Replacing linear benches with 120-degree workstations is another effective method. This desk shape gives each employee more desk depth and natural privacy without requiring tall, dark partitions that block natural light.

Can you design for collaboration without creating constant noise?
Collaboration does not happen just because you put people in the same room. It happens when you create dedicated spaces for interaction that are physically separated from quiet focus areas. We design small breakout zones, often called huddle spaces, equipped with comfortable seating and writing surfaces. These zones must be placed near circulation paths but away from core working desks. If your creative team needs to brainstorm, they can move to a huddle space without distracting the finance team. This setup keeps the main work floor quiet while allowing ideas to flow freely in dedicated pockets. It is about organizing your office into functional neighborhoods where teams with similar noise levels and working styles sit together.
The Mechanics of Flow: Circulation, Clearance, and the Power Grid
When working on turnkey office interior design services, we prioritize the underlying infrastructure over mere aesthetics. A beautiful desk is useless if it is cut off from power outlets or blocks a primary exit path. Proper planning ensures that electrical and data lines are integrated directly into the furniture layout, eliminating hazardous cables running across the floor.
How much walking space does an employee really need?
A common mistake in office design is ignoring clearance zones. A desk might physically fit into a corner, but if there is not enough room for an employee to pull out their chair without blocking a pathway, the layout is broken. Main corridors should be at least 1200mm wide to allow two people to pass each other comfortably. Secondary walkways between workstations require a minimum of 900mm. Anything less creates a cramped environment where people feel hesitant to move around. At the same time, cabinet door clearance is vital. Standard swing-door cabinets require at least 900mm of front clearance to open fully. If space is tight, we recommend sliding-door storage units or vertical tambour-door cabinets that require zero swing clearance. This simple choice saves valuable floor area and prevents hallway bottlenecks.
Is modular furniture worth the premium price tag?
Many business owners hesitate at the upfront cost of modular desking systems, opting instead for custom woodwork built on-site by local carpenters. While custom joinery looks beautiful initially, it is rigid. If your business grows or your workflow changes, those wooden partitions must be demolished, which leads to dust, noise, and business downtime. Modular furniture systems are designed for change. Quick-disconnect wiring harnesses, movable screens, and height-adjustable desks can be reconfigured over a single weekend. This adaptability makes modular systems a smart choice for growing companies. You can see examples of this flexible approach in our commercial workspace portfolio, where we demonstrate how modular layouts adapt to changing corporate needs over time.
“A successful layout is felt rather than seen. When employees can access resources, collaborate, and focus without physical obstacles, the design is doing its job.”
Tailoring Workspaces for Surat’s Specialized Business Sectors
Surat is a unique business hub with highly specialized industries. A generic corporate template does not work here. For instance, a diamond trading office in Ichhapore or Varachha requires layout planning centered around light and security. Diamond sorting tables must be placed near north-facing windows to capture consistent natural light, or under specialized LED fixtures that mimic daylight. The layout must also secure high-value goods, which requires clear sightlines and controlled entry zones.
In contrast, a textile corporate office in the Ring Road district demands massive storage and display areas. Designers must plan for heavy-duty catalog shelving, sample presentation tables, and fabric layout zones that do not interfere with the administrative desks. Textile traders often host multiple clients simultaneously, meaning the layout must feature private, comfortable meeting rooms near the entrance to prevent visitors from walking through the backend operations area.
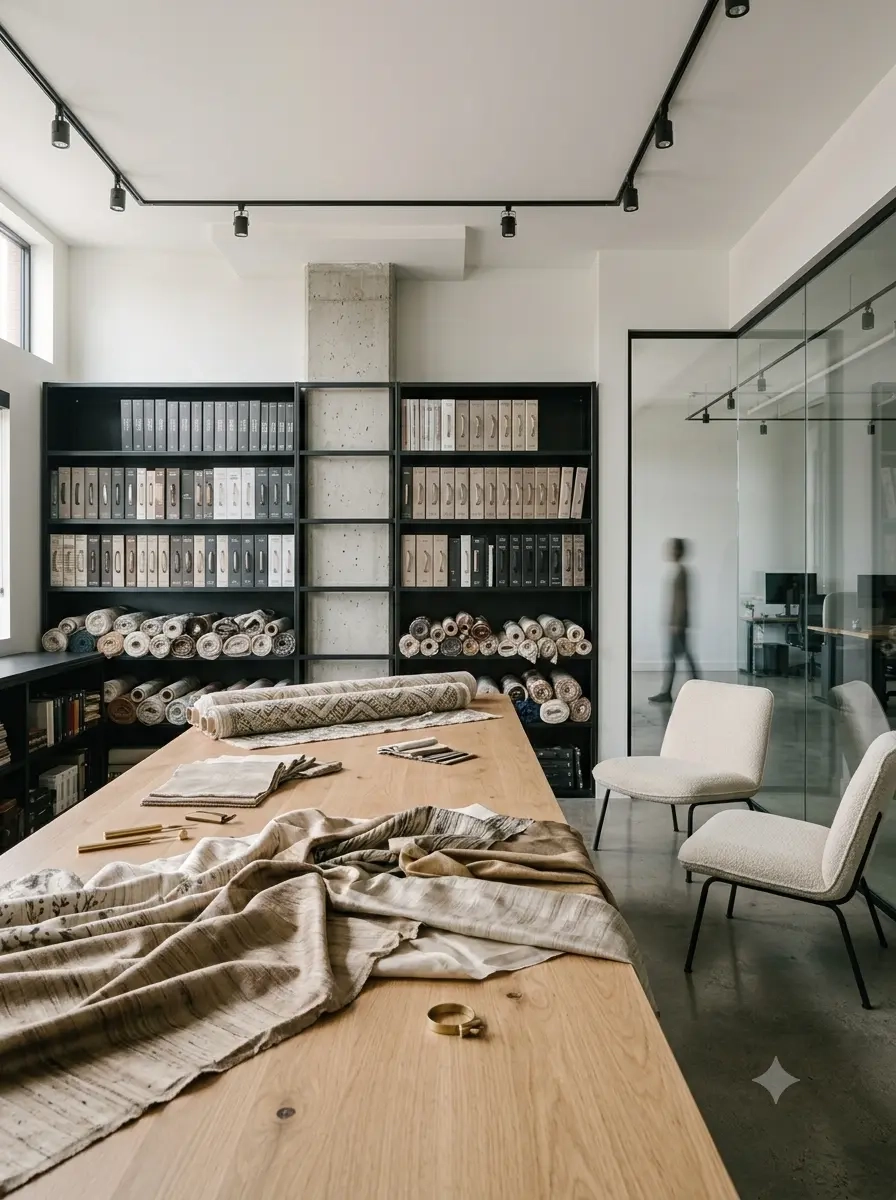
Should you prioritize executive cabins or collaborative zones?
In Gujarat’s business culture, private offices for directors and partners remain an important requirement. These spaces are necessary for hosting high-value clients, conducting private negotiations, and reviewing financial reports. However, the traditional dark, solid-walled executive cabin is being replaced by glass-fronted offices. Glass partitions provide acoustic privacy while keeping the leadership team visible to their employees. This design choice maintains professional boundaries while promoting a culture of accessibility. It also allows natural light from perimeter windows to penetrate deeper into the interior floor plate, which reduces reliance on artificial lighting.
Transforming Your Floor Plan into a High-Performing Asset
Your office layout is a physical representation of your business workflow. When you partner with Vinay Interiors, we analyze your operational habits, team structures, and growth plans to develop a customized Office furniture layout and space planning strategy that minimizes movement waste and keeps your team productive.
If you are planning to build or renovate your corporate office in Surat, do not leave your layout to chance. To get started on a layout that fits your workflow, consult with our office design team today.
Frequently asked questions
How does furniture layout affect employee productivity?
A well-planned layout minimizes physical distractions, reduces walking distances between related departments, and ensures easy access to shared resources like printers and meeting rooms. By streamlining movement and reducing noise pollution, employees can maintain focus for longer periods, which directly increases daily output.
What is the ideal desk size for a typical corporate employee?
For standard administrative and computer-based work, a desk measuring 1200mm in width and 600mm in depth is the industry standard. For roles requiring multiple monitors or physical paperwork, such as accounting or textile design, we recommend expanding the desk size to 1400mm or 1600mm in width and 750mm in depth to prevent clutter.
How do you plan an office layout for a growing team?
We utilize modular desking systems and flexible partition walls that can be easily rearranged without structural demolition. We also plan for scalable power and data paths within the floor conduits, allowing you to add more workstations in the future with minimal disruption to your daily operations.
Why is clearance space around office furniture important?
Clearance space ensures safety, comfortable movement, and proper accessibility. Without adequate clearance, corridors become blocked, emergency exits are compromised, and employees experience physical discomfort when moving around their desks, which can lead to a negative work environment.
How do you balance privacy and collaboration in an open office?
We achieve this balance by using low-height acoustic desk screens, creating dedicated quiet focus booths, and setting up separate collaborative huddle zones. This layout strategy allows employees to choose the right environment for their specific tasks throughout the day without disturbing others.